


Basic Information
- MLS # A12106183
- Type Single Family Residence
- Status Active
- Subdivision/Complex Coral Ridge Add
- Year Built 1964
- Total Sqft 8,304
- Date Listed 10/14/2026
- Days on Market 7
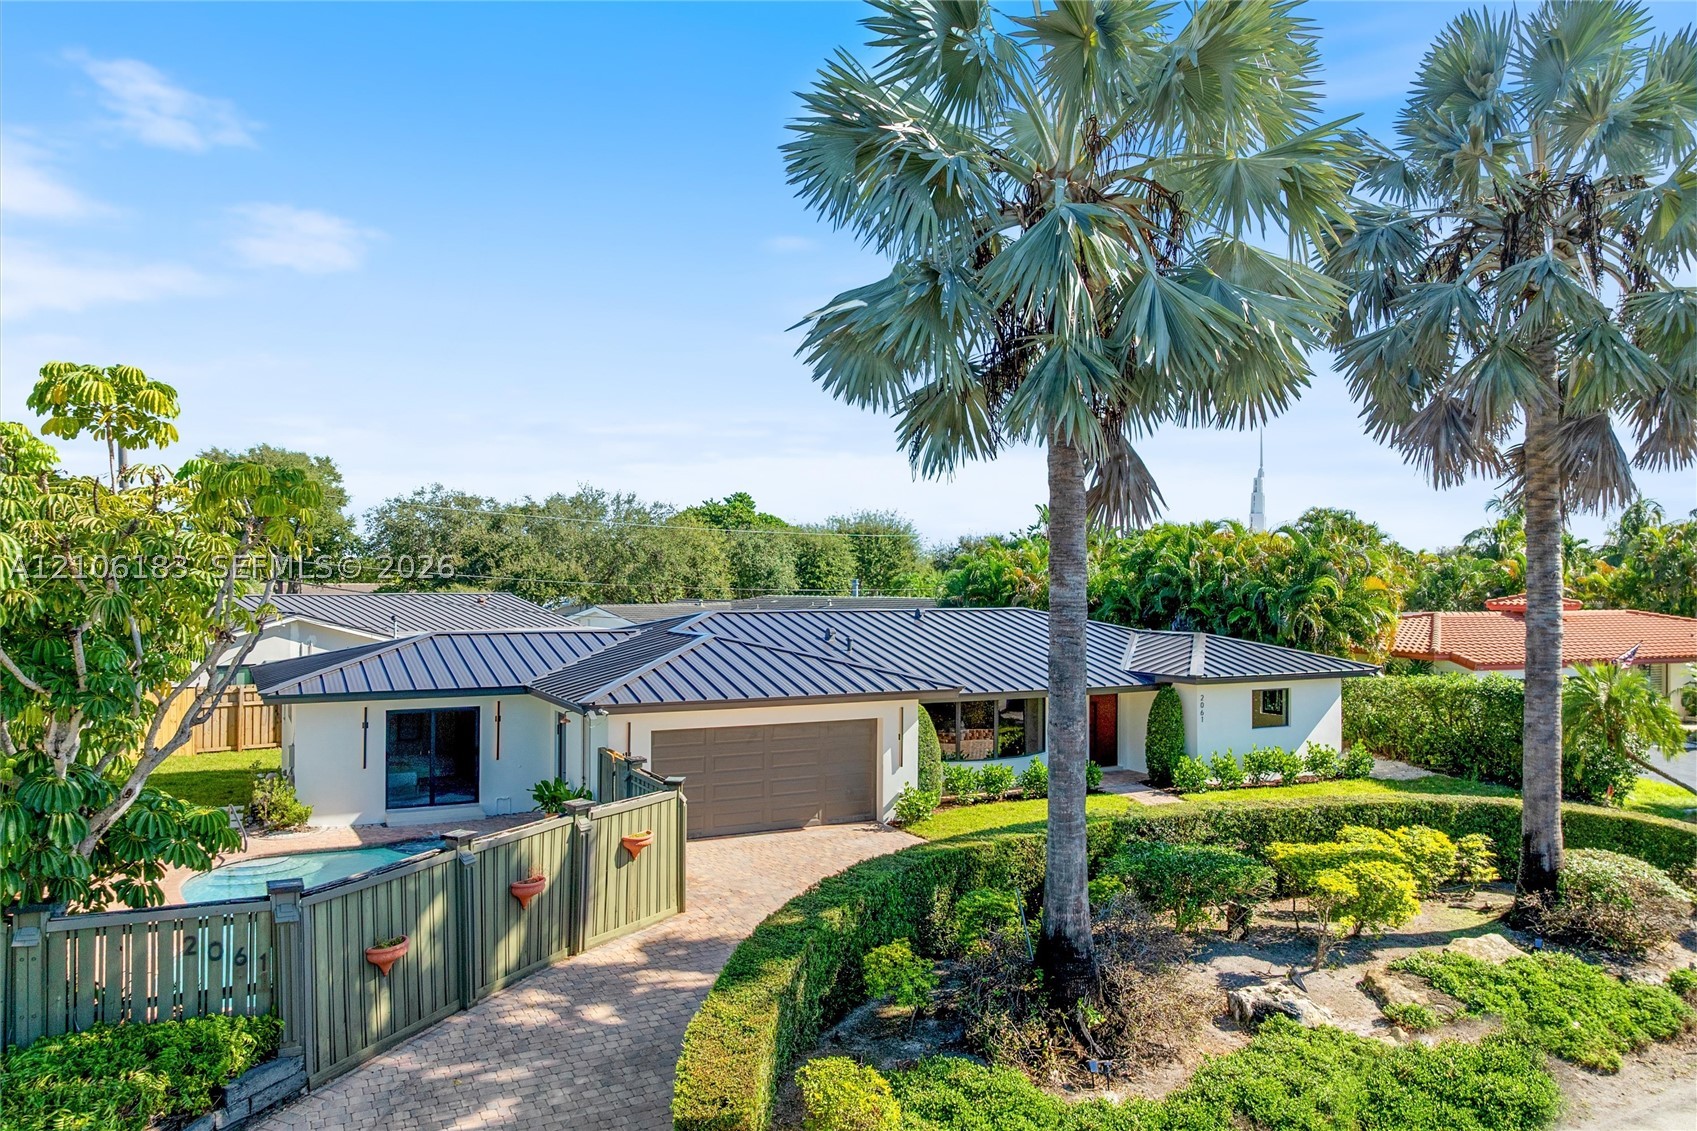
Extensively renovated and thoughtfully reimaged this 4-bedroom, 3-bathroom residence offers 2,526 sq. ft. of contemporary living space, featuring a light-filled, open-concept floor plan. Major permitted improvements include a new metal roof, electrical, plumbing, hvac systems, and impact windows & doors. The centerpiece of the home is a custom-designed chef's kitchen showcasing an overside 10-foot island, abundant cabinetry and storage, and a striking cylindrical stainless-steel range hood. A dedicated coffee station and custom bar add a refined touch, creating elegant spaces for everyday living and entertaining. Two primary suites offer privacy and flexibility, including a spacious primary retreat with direct pool access and dual walk-in closets. All three bathrooms feature contemporary finishes, floating vanities, designer fixtures, and beautifully appointed walk-in showers. Designed for seamless indoor-outdoor living, the private backyard features a resort-style swimming pool and spa, outdoor shower and tropical landscaping, creating an inviting setting for relaxation and entertaining. An expansive circular driveway, a two-car garage, underground electrical service, and an impressive 13-foot elevation above sea level further enhance the property's appeal, offering desirable features for South Florida coastal living. Situated on an 8,304 sq. ft. lot. Ideally located just minutes from beaches, shopping, dining, and entertainment.
Exterior Features
- Waterfront No
- Parking Spaces 2
- Pool Yes
- View Other
- Construction Type C B S Concrete Block Structure, Block
- Parking Description Attached, Circular Driveway, Garage, Garage Door Opener
- Exterior Features Fence, Security High Impact Doors, Lighting, Outdoor Shower, Patio
- Roof Description Metal
- Style Single Family Residence
Interior Features
- Adjusted Sqft 2,526Sq.Ft
- Cooling Description Central Air
- Equipment Appliances Built In Oven, Dryer, Dishwasher, Electric Range, Electric Water Heater, Disposal, Ice Maker, Refrigerator, Self Cleaning Oven, Wine Cooler, Washer
- Floor Description Porcelain Tile
- Heating Description Central
- Interior Features Breakfast Bar, Built In Features, Closet Cabinetry, Dual Sinks, Eat In Kitchen, French Doors Atrium Doors, First Floor Entry, Kitchen Island, Living Dining Room, Custom Mirrors, Pantry, Sitting Area In Primary, Bar, Walk In Closets
- Sqft 2,526Sq.Ft
Property Features
- Address 2061 NE 54th St
- Aprox. Lot Size 8,304
- Architectural Style One Story
- Attached Garage 1
- City Fort Lauderdale
- Community Features Bar Lounge
- Construction Materials C B S Concrete Block Structure, Block
- County Broward
- Covered Spaces 2
- Direction Faces Northeast
- Furnished Info no
- Garage 2
- Listing Terms Cash, Conventional
- Lot Features Sprinklers Automatic, Less Than Quarter Acre
- Occupant Type Vacant
- Parking Features Attached, Circular Driveway, Garage, Garage Door Opener
- Patio And Porch Features Patio
- Pets Allowed Cats Ok, Dogs Ok, Yes
- Pool Features In Ground, Pool
- Possession Closing And Funding
- Postal City Fort Lauderdale
- Roof Metal
- Sewer Description Public Sewer
- Stories 1
- HOA Fees $0
- Subdivision Complex
- Subdivision Info Coral Ridge Add
- Tax Amount $15,844
- Tax Legal desc CORAL RIDGE ADD B 41-47 B LOT 23 BLK 8
- Tax Year 2025
- Terms Considered Cash, Conventional
- Type of Property Single Family Residence
- View Other
- Water Source Public
- Window Features Impact Glass
- Year Built Details Resale
2061 NE 54th St
Fort Lauderdale, FL 33308Similar Properties ForSale
The multiple listing information is provided by the Miami Association of Realtors® from a copyrighted compilation of listings. The compilation of listings and each individual listing are ©2023-present Miami Association of Realtors®. All Rights Reserved. The information provided is for consumers' personal, noncommercial use and may not be used for any purpose other than to identify prospective properties consumers may be interested in purchasing. All properties are subject to prior sale or withdrawal. All information provided is deemed reliable but is not guaranteed accurate, and should be independently verified. Listing courtesy of: Marin Capital Realty, LLC.. tel: 786-606-7669
Real Estate IDX Powered by: TREMGROUP

